Architectural design
The Reach was designed by award-winning studio AWA Architects. The design brief presented a unique opportunity - one that rarely comes up in central Queenstown: a site of real depth and aspect, a clear line to the lake, and the freedom to plan an entire enclave from the ground up.
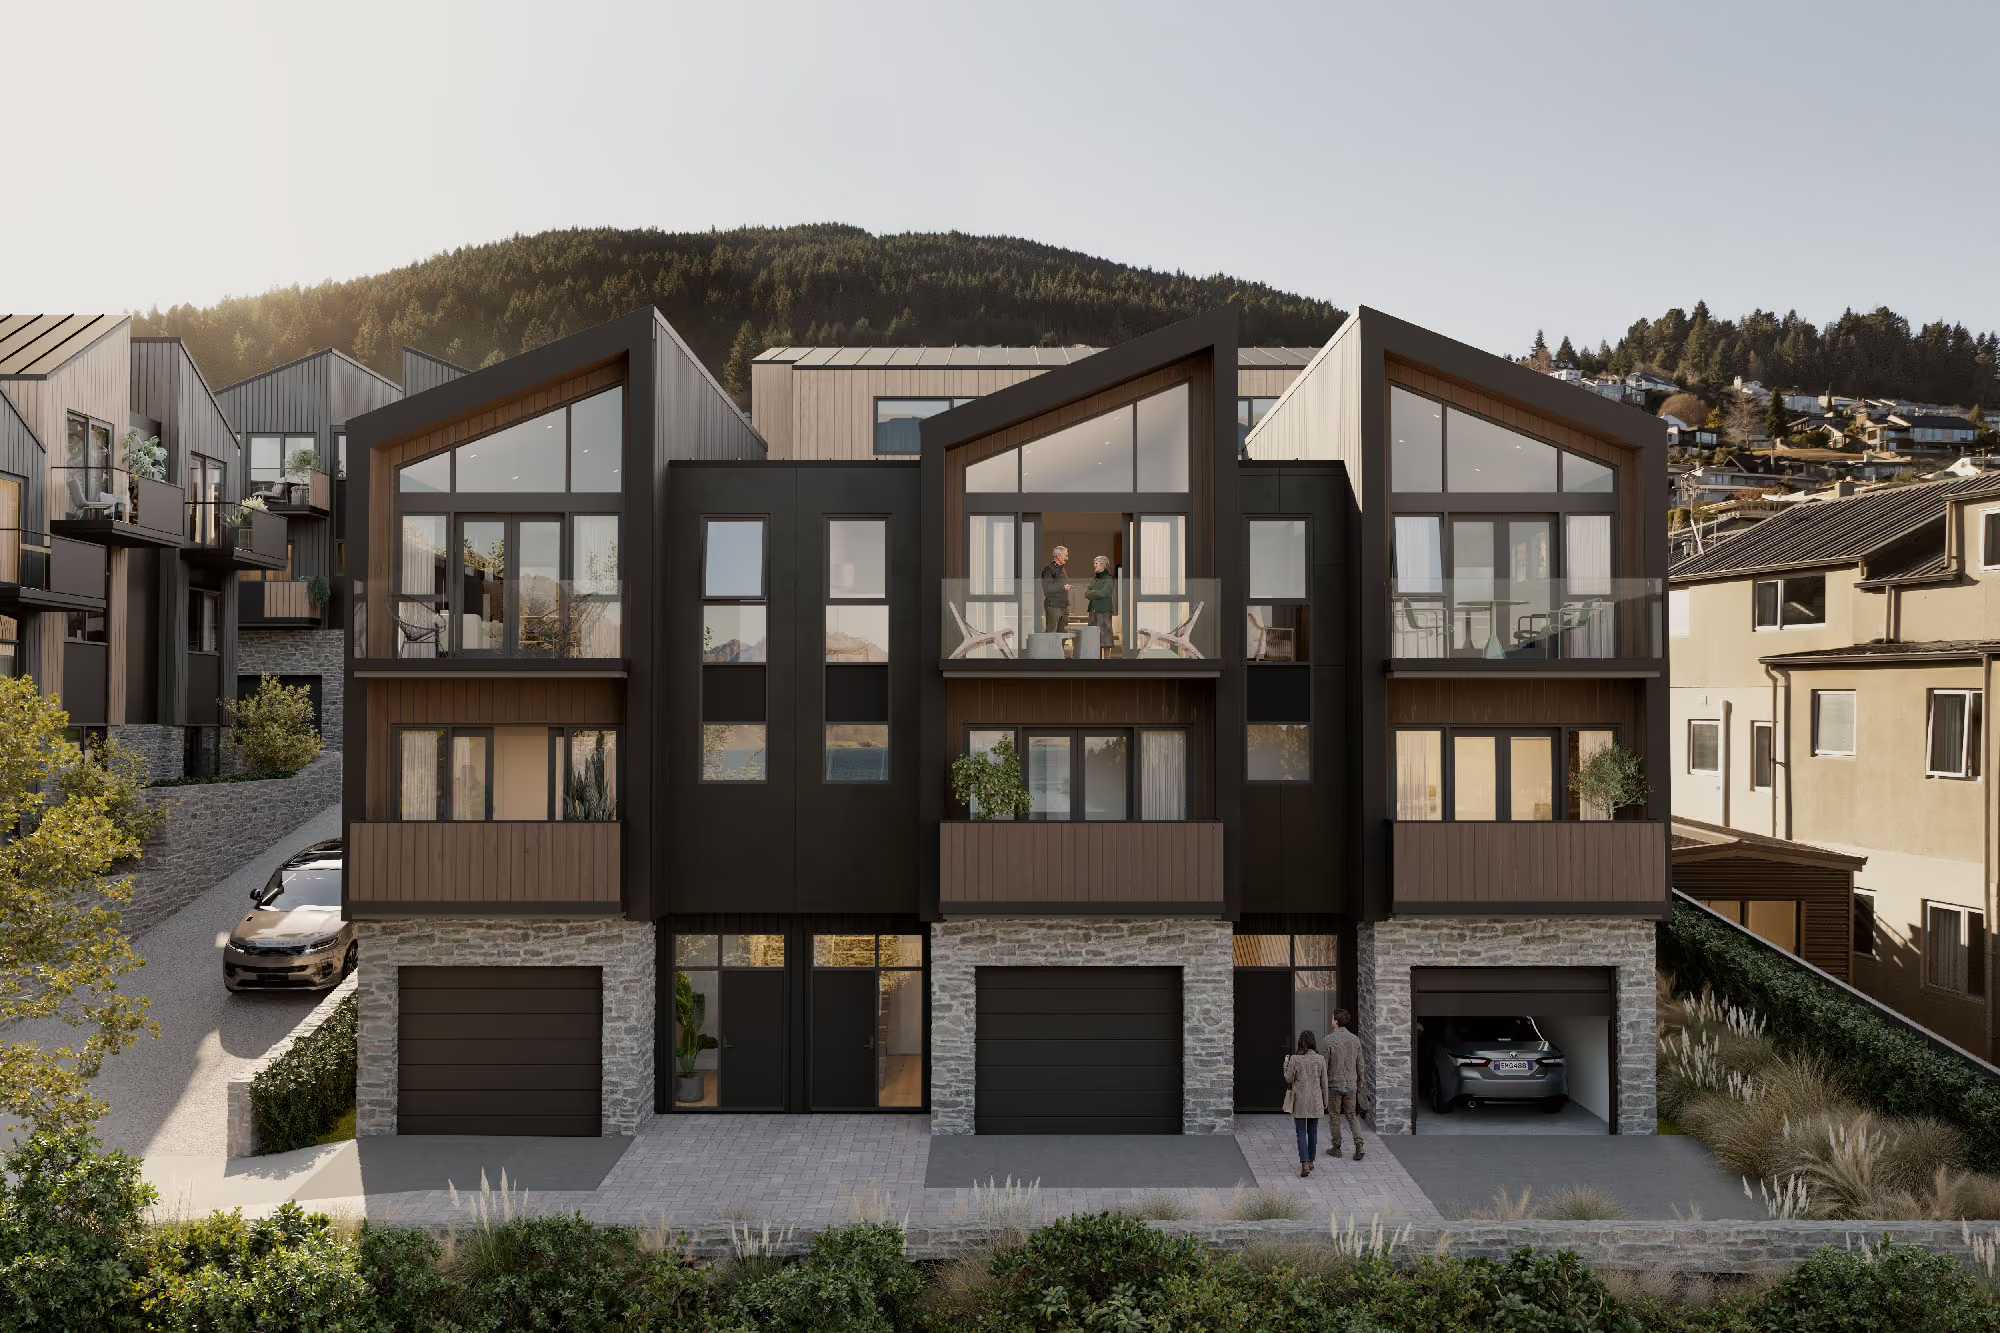
The region set the terms for design. The Queenstown Lakes District is a landscape of angular schist outcrops and deep-cut valleys, where the land steps and folds its way down to the water. It carries a history, too: a recognisable vernacular of plain, robust buildings in stone and timber, waiting to be reframed for modern life.
The Reach answers in kind. Its terraces step with the slope, and its forms are angular and jagged like the country around them, drawn with simple, clean lines. AWA's ambition was to create understated alpine serenity: residences that belong to this place, executed with design that responds thoughtfully to the site and its context.
The Masterplan
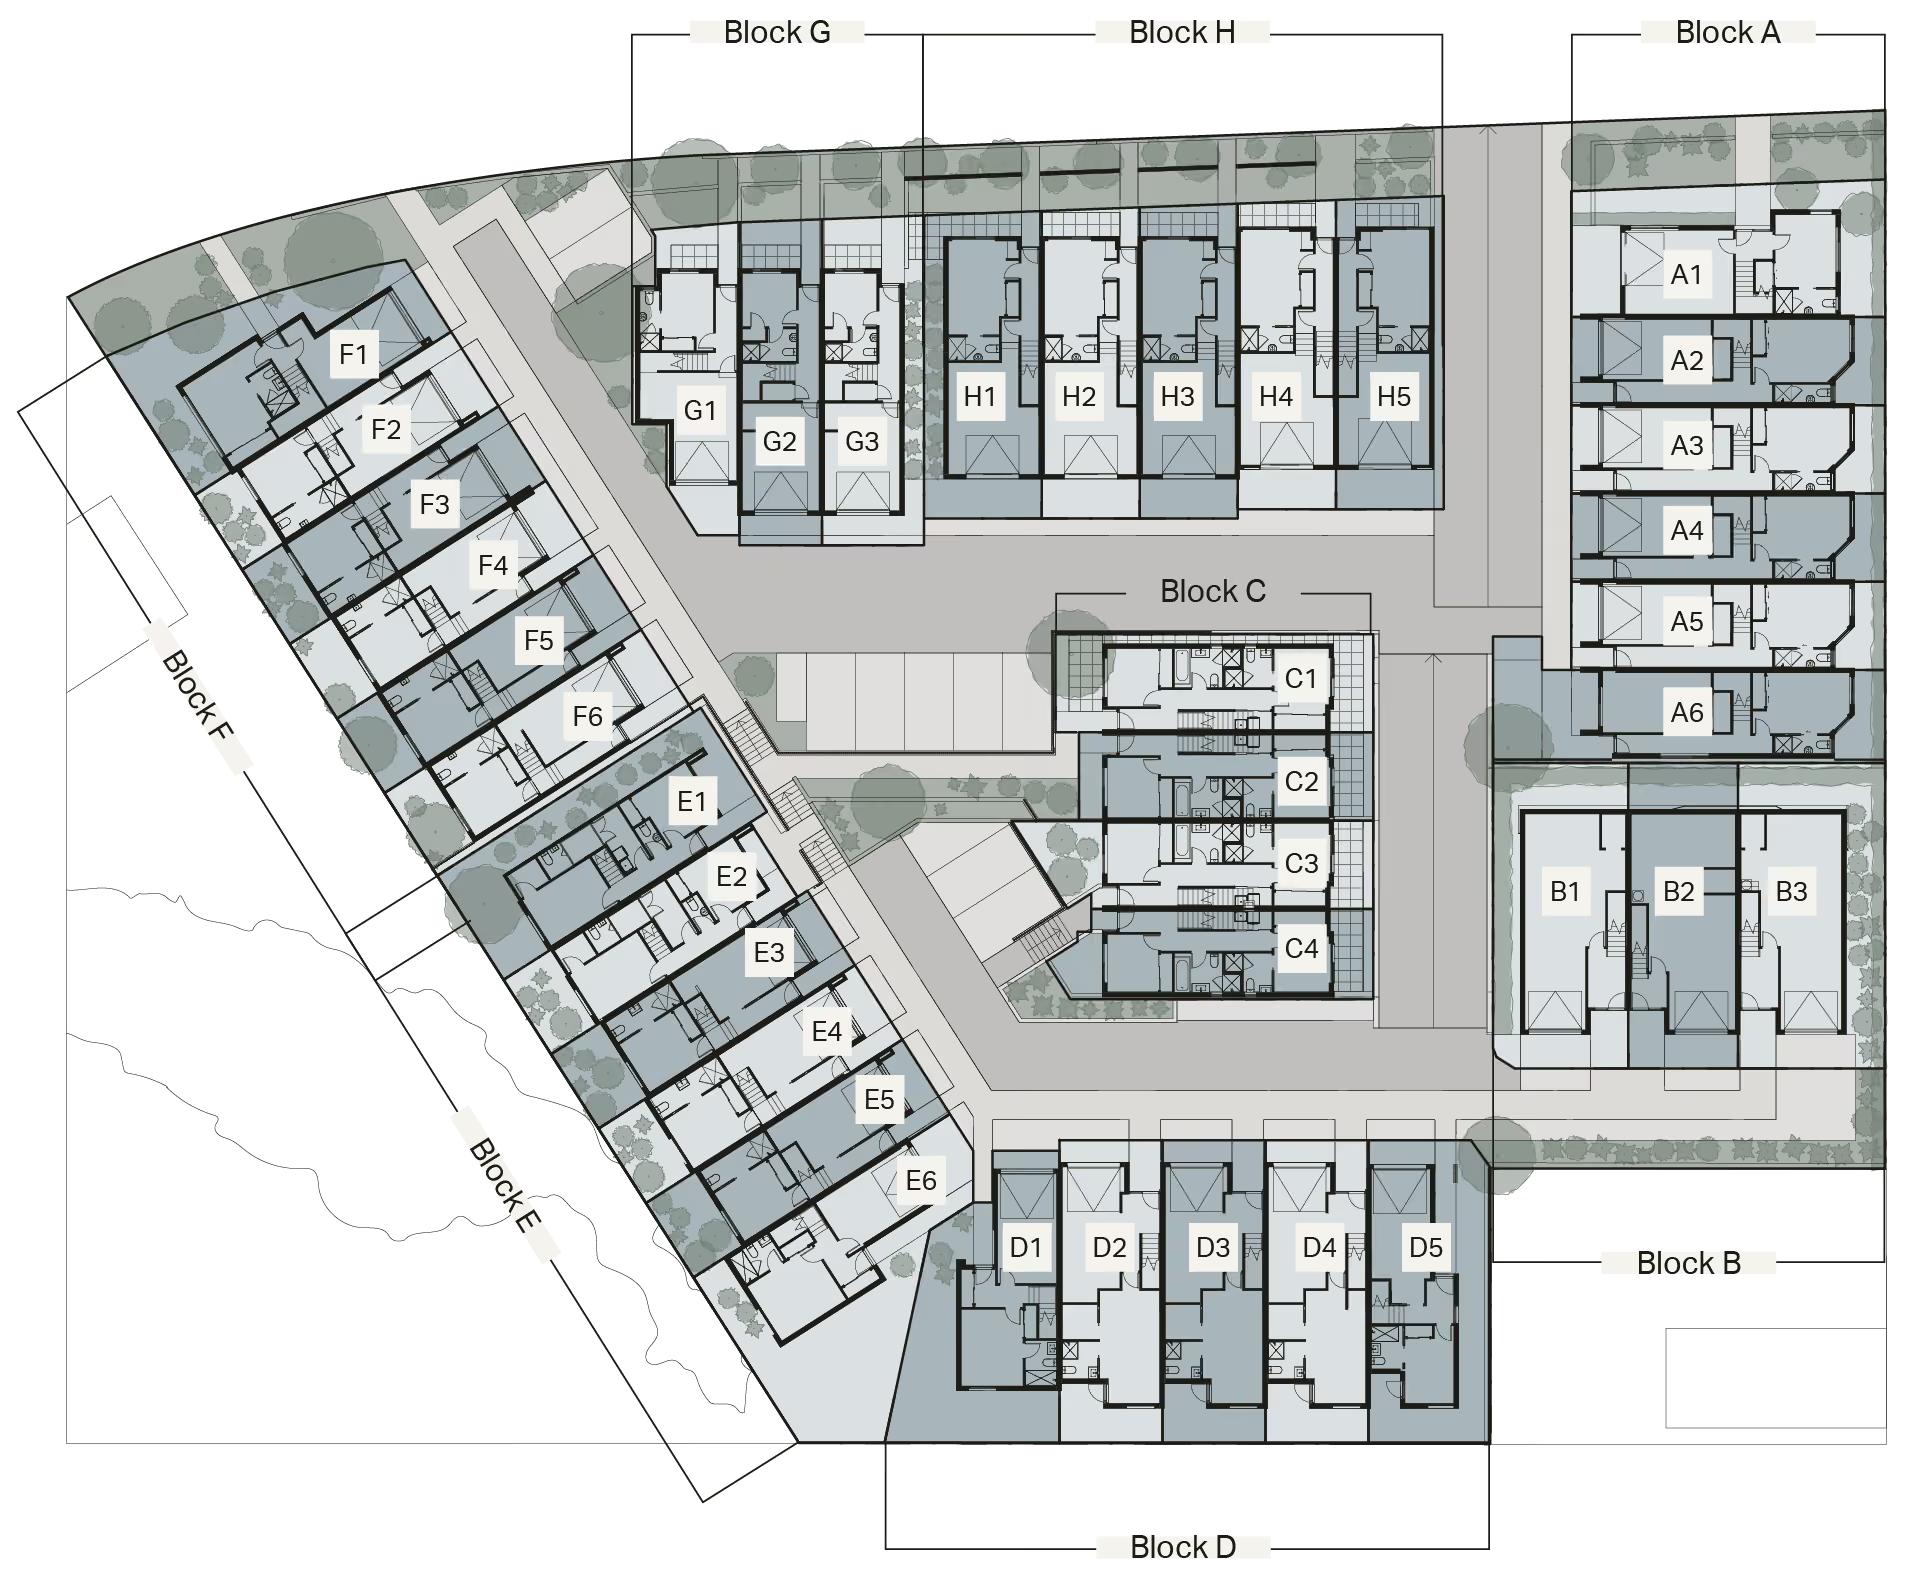
38 residences are arranged in eight terraced rows across the site, set on platforms that follow the contours of the hillside. Most rows sit around the perimeter, keeping the heart of the enclave open, with the lanes and walkways threading between them.
The stepped arrangement is what shapes the outlook: because each row sits lower than the one behind, the design works to maximise sightlines, while the group at the centre of the site is oriented to the lake through angled viewshafts.
Form & Materiality
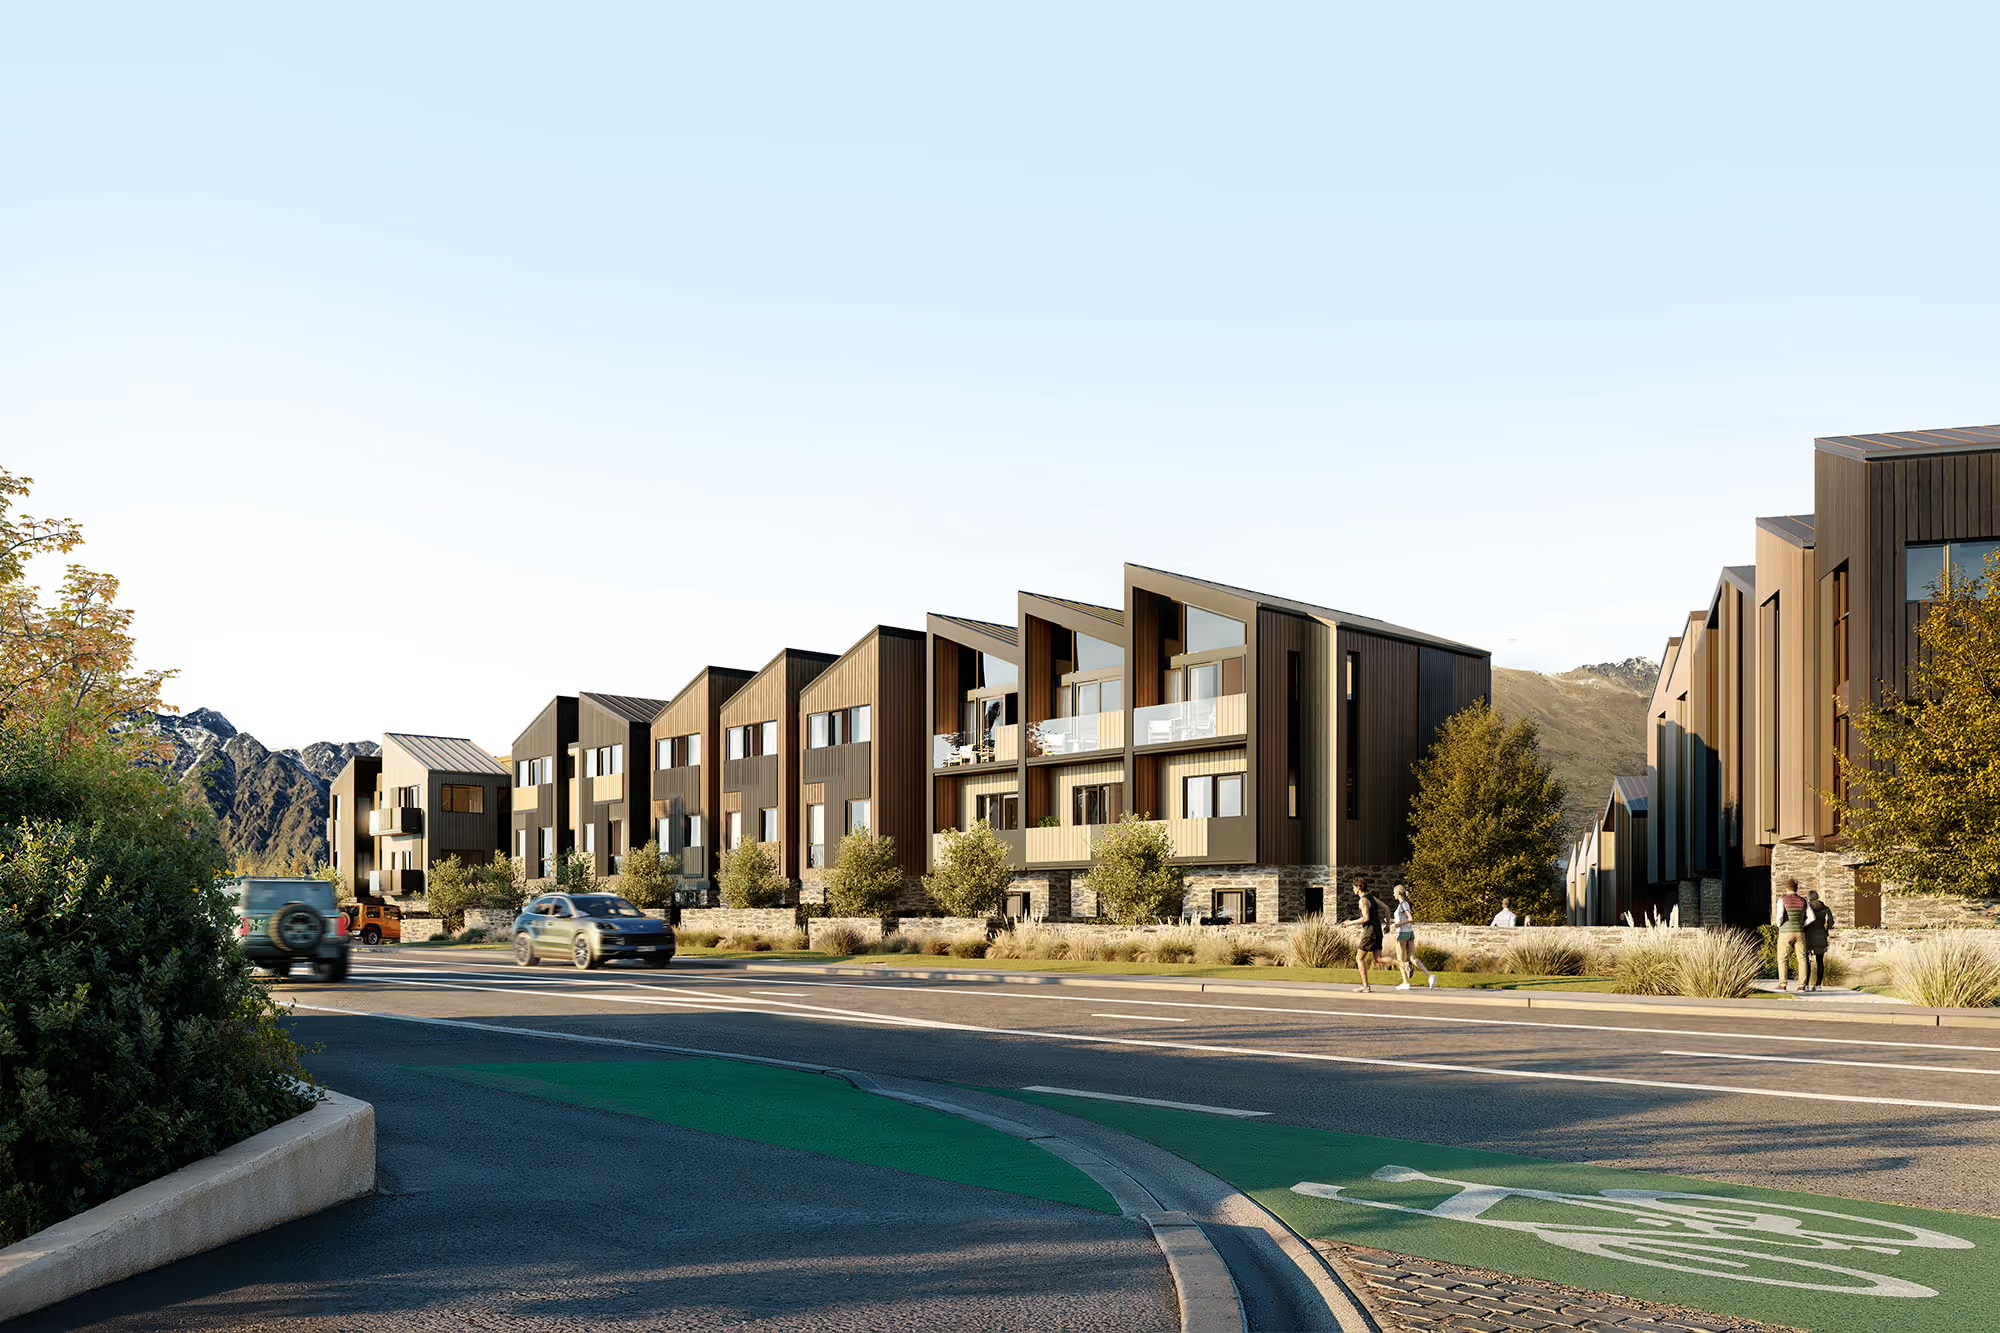
From the road, the terraces read as a rhythm of raked rooflines stepping down toward the lake, their steep gables drawn in dark metal against the hillside. The rake is more than a silhouette. In many of the homes the living spaces rise with it, glazing climbing toward the ceiling so that the lake and the light fill the room’s full height.
Below the roofline, the composition follows an old logic of alpine building: weight at the base, lightness above. Schist features at street level, solid and tactile, made for the knocks of daily use, while timber and darker cladding rise more quietly above. The same natural palette carries into the ground plane, with schist and earthy pavers among the landscaping, softened by planting native to the region.
